OIL & GAS
Ted Talk Wall
Ted Talk Wall
$185 Million

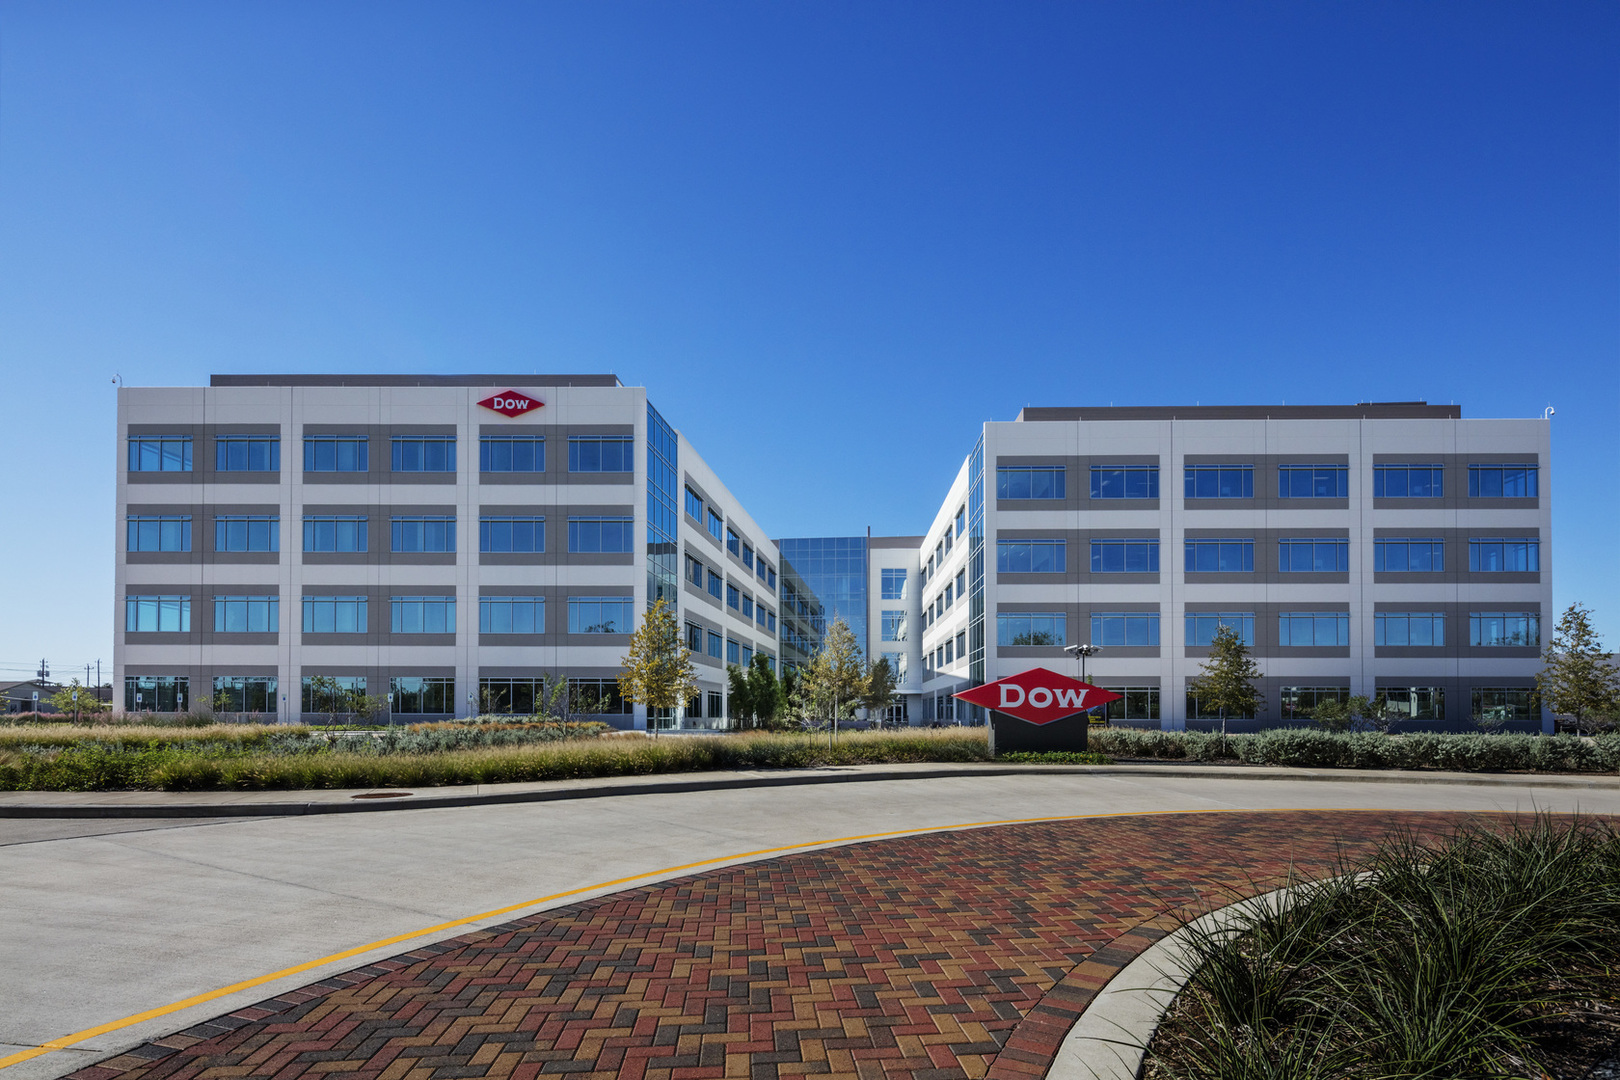
This multibuilding campus complex will house state of the art laboratory facilities, technical expertise centers, administration, engineering, and amenity facilities for the 2000+ employees who will be stationed here. The Campus will be a global R&D Hub for Dow, and furthers Dow’s commitment to sustainable growth as a top 3 Chemical Industry leader.
With nearly 1 million square feet of space, the project includes a 230,000 sf Administration Building, a 60,000 sf Amenities Building, two 4-story Laboratory buildings that total 568,486 sf, and a central plant and warehouse building of 60,000 sf which supports the entire campus. Each laboratory building is designed with lab “wings,” based on a common module that supports different business units within the Dow Chemical organization. The lab design represents the apex in safe-practice, efficient lab design and utilizes a “super module” laboratory unit developed by Kirksey to assist in the management of chemicals and materials.
The Amenities building includes a monumental lobby and visitor’s center, product display center, employee clinic, conference center, and a state of the art fitness center. The site plan takes advantage of the existing wetlands that are found on-site, nestling the Amenities Building and visitor access into the trees creating a nature-park like setting.
Services

Information Technology Design

Audiovisual Design

Security Design
$185 Million
$70+ M
Let’s talk about what you’re building.